

Listing Courtesy of:  YES MLS / Listed By: Brady Hutchinson, Century 21 Homestar - Contact: Brady.Hutchinson@yahoo.com, 330-224-2610
 YES MLS / Listed By: Brady Hutchinson, Century 21 Homestar - Contact: Brady.Hutchinson@yahoo.com, 330-224-2610
1566 Maple Street Barberton, OH 44203
Active (8 Days)
$239,000 (USD)
Description
MLS #:
5260044
5260044
Taxes
$4,162(2025)
$4,162(2025)
Lot Size
0.42 acres
0.42 acres
Type
Single-Family Home
Single-Family Home
Year Built
1953
1953
Style
Ranch
Ranch
Views
Neighborhood
Neighborhood
School District
Barberton Csd - 7702
Barberton Csd - 7702
County
Summit County
Summit County
Listed By
Brady Hutchinson, Century 21 Homestar, Contact: Brady.Hutchinson@yahoo.com, 330-224-2610
Source
YES MLS
Last checked Nov 17 2026 at 12:40 PM GMT+0000
YES MLS
Last checked Nov 17 2026 at 12:40 PM GMT+0000
Bathroom Details
- Full Bathrooms: 2
Interior Features
- Range
- Refrigerator
- Dryer
- Washer
- Dishwasher
- Microwave
- Disposal
- Jetted Tub
- Recessed Lighting
- Walk-In Closet(s)
- Laundry: In Basement
- Storage
- Built-In Features
- Double Vanity
- Windows: Blinds
- Windows: Drapes
- Laundry: Lower Level
- Breakfast Bar
- Cathedral Ceiling(s)
Lot Information
- Level
- Flat
- Back Yard
- Front Yard
- Landscaped
- Many Trees
- Private
Property Features
- Fireplace: 2
- Fireplace: Gas
- Fireplace: Wood Burning
- Fireplace: Living Room
- Fireplace: Basement
- Foundation: Block
Heating and Cooling
- Forced Air
- Gas
- Fireplace(s)
- Central Air
- Ceiling Fan(s)
- Electric
Basement Information
- Partially Finished
- Full
- Crawl Space
- Storage Space
- Concrete
- Walk-Up Access
Exterior Features
- Roof: Asphalt
- Roof: Fiberglass
- Roof: Shingle
Utility Information
- Utilities: Water Source: Public
- Sewer: Public Sewer
Parking
- Garage
- Attached
- Driveway
- Concrete
- Garage Faces Front
- On Site
Stories
- 1
Living Area
- 2,487 sqft
Additional Information: Homestar | Brady.Hutchinson@yahoo.com, 330-224-2610
Location
Estimated Monthly Mortgage Payment
*Based on Fixed Interest Rate withe a 30 year term, principal and interest only
Listing price
Down payment
%
Interest rate
%Mortgage calculator estimates are provided by C21 HomeStar and are intended for information use only. Your payments may be higher or lower and all loans are subject to credit approval.
Disclaimer: Copyright 2026 YES MLS. All rights reserved. This information is deemed reliable, but not guaranteed. The information being provided is for consumers’ personal, non-commercial use and may not be used for any purpose other than to identify prospective properties consumers may be interested in purchasing. Data last updated 11/17/26 04:40


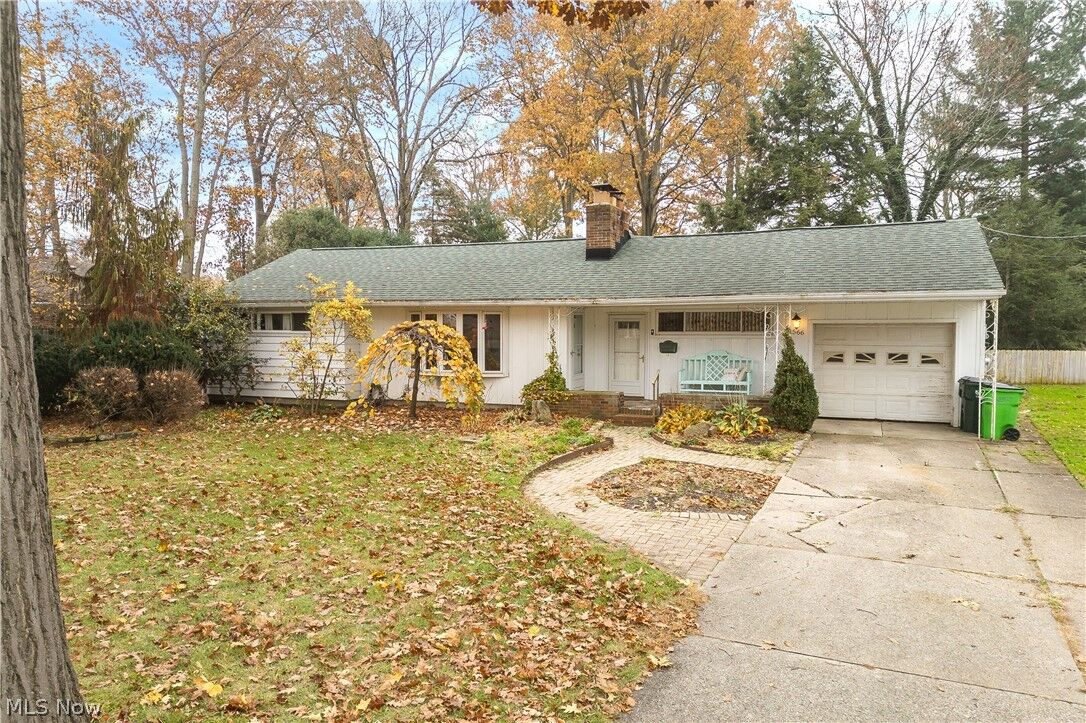
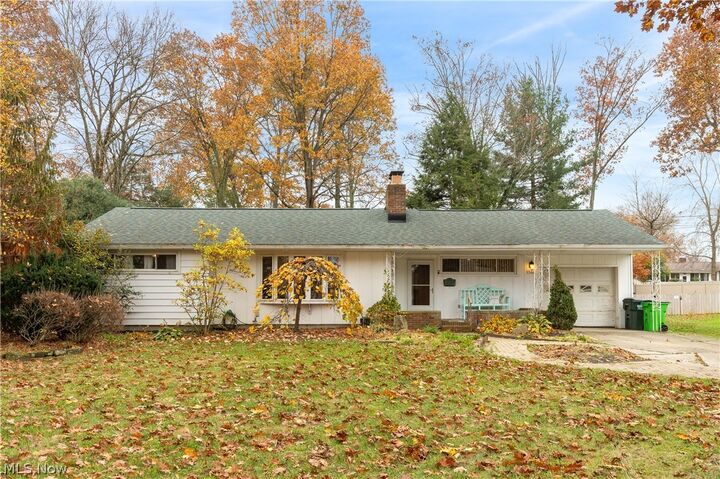
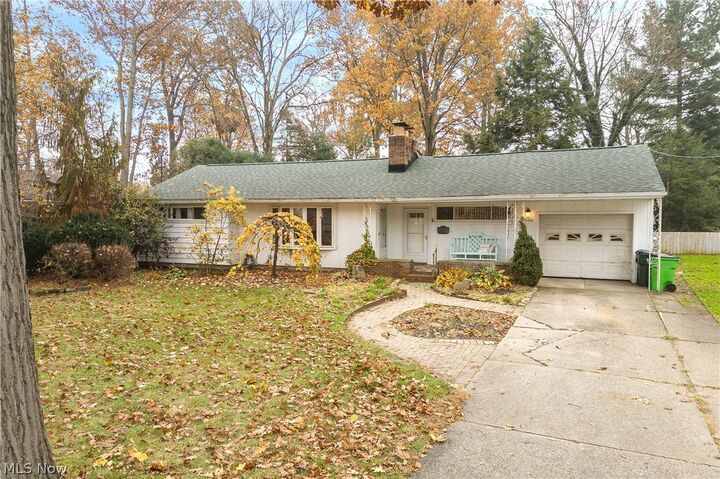
ranch sits on nearly half an acre in Barberton. A bow window brightens the living room, where a gas fireplace anchors
the space. The dining room opens to a kitchen with birch cabinetry, matching white appliances, and counter seating.
Just off the dining room, the family room leads through sliding doors to the sunroom.
The primary suite has a vaulted ceiling, a generous walk-in closet, and its own door to the brick patio. The private bath
has a jetted tub and a double vanity. Three more bedrooms share a second full bath. Downstairs, the rec room has a
brick fireplace with a wood-burning insert and plenty of room for a movie night or game table. The large brick patio
overlooks the fenced in tastefully landscaped backyard.
Quiet neighborhood close to shopping and SR 21.