

Listing Courtesy of:  YES MLS / Listed By: Will Davis, Century 21 Homestar - Contact: Willdsells@gmail.com, 216-712-1314
 YES MLS / Listed By: Will Davis, Century 21 Homestar - Contact: Willdsells@gmail.com, 216-712-1314
1023 E 76th Street Cleveland, OH 44103
Active (8 Days)
$149,900 (USD)
Description
MLS #:
5259655
5259655
Taxes
$2,052(2025)
$2,052(2025)
Lot Size
3,006 SQFT
3,006 SQFT
Type
Single-Family Home
Single-Family Home
Year Built
1890
1890
Style
Colonial
Colonial
School District
Cleveland Municipal - 1809
Cleveland Municipal - 1809
County
Cuyahoga County
Cuyahoga County
Listed By
Will Davis, Century 21 Homestar, Contact: Willdsells@gmail.com, 216-712-1314
Source
YES MLS
Last checked Nov 17 2026 at 12:40 PM GMT+0000
YES MLS
Last checked Nov 17 2026 at 12:40 PM GMT+0000
Bathroom Details
- Full Bathrooms: 2
- Half Bathroom: 1
Interior Features
- Range
- Refrigerator
- Ceiling Fan(s)
- Soaking Tub
- Laundry: In Basement
- Granite Counters
Property Features
- Fireplace: 0
Heating and Cooling
- Forced Air
- Ceiling Fan(s)
Basement Information
- Full
- Sump Pump
Exterior Features
- Roof: Asphalt
- Roof: Fiberglass
Utility Information
- Utilities: Water Source: Public
- Sewer: Public Sewer
Parking
- Driveway
- Asphalt
Living Area
- 2,188 sqft
Additional Information: Homestar | Willdsells@gmail.com, 216-712-1314
Location
Estimated Monthly Mortgage Payment
*Based on Fixed Interest Rate withe a 30 year term, principal and interest only
Listing price
Down payment
%
Interest rate
%Mortgage calculator estimates are provided by C21 HomeStar and are intended for information use only. Your payments may be higher or lower and all loans are subject to credit approval.
Disclaimer: Copyright 2026 YES MLS. All rights reserved. This information is deemed reliable, but not guaranteed. The information being provided is for consumers’ personal, non-commercial use and may not be used for any purpose other than to identify prospective properties consumers may be interested in purchasing. Data last updated 11/17/26 04:40


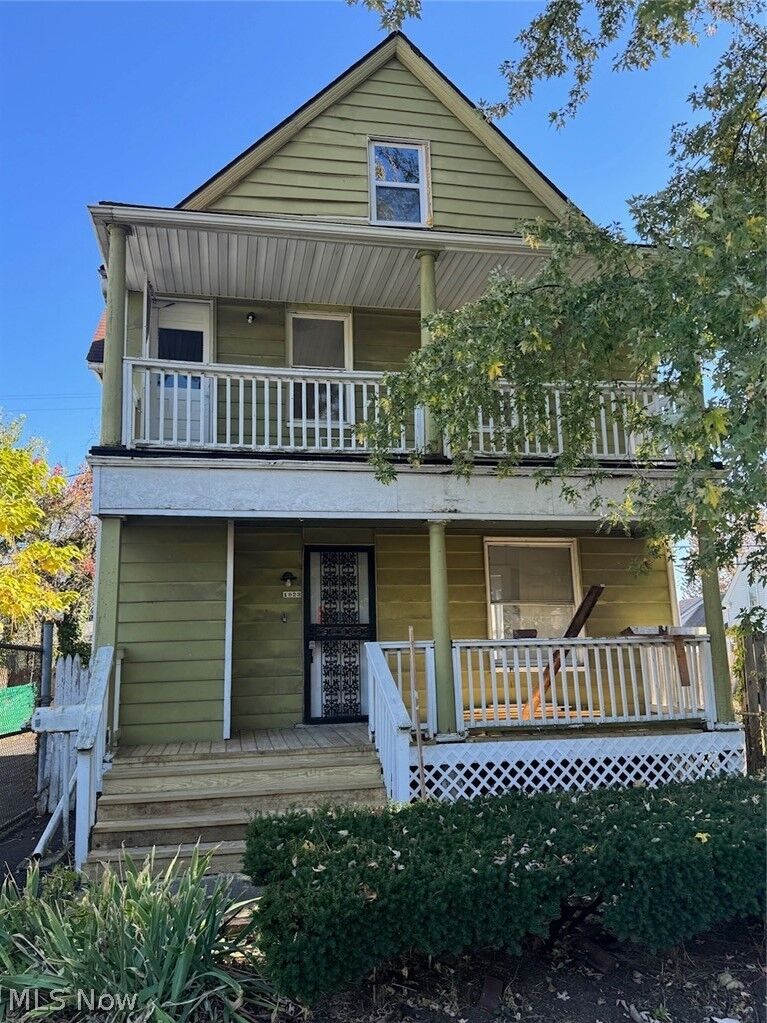
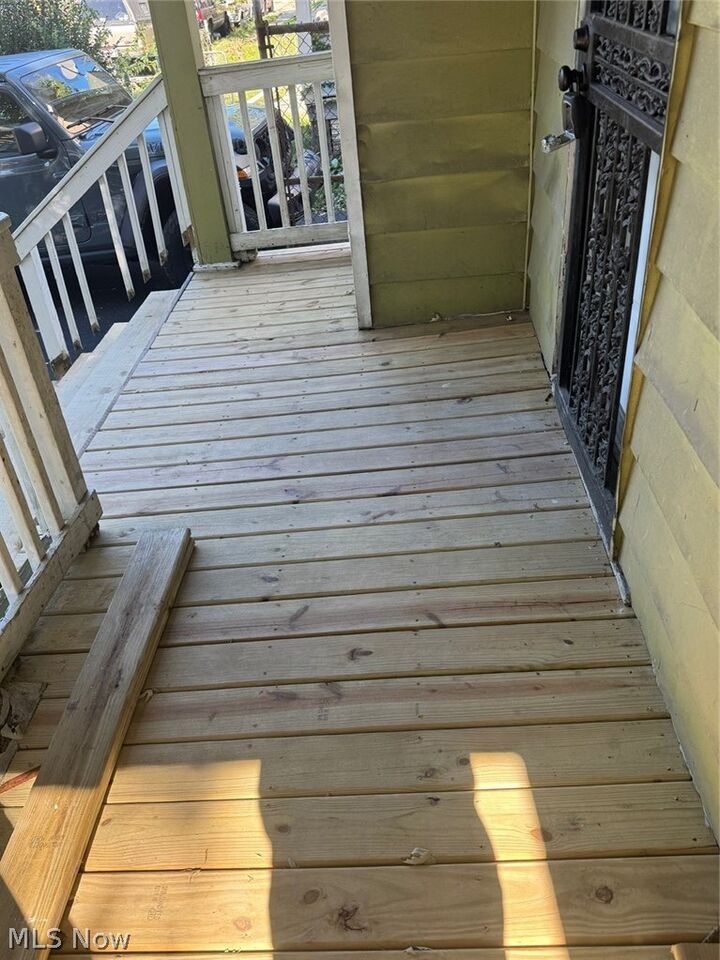
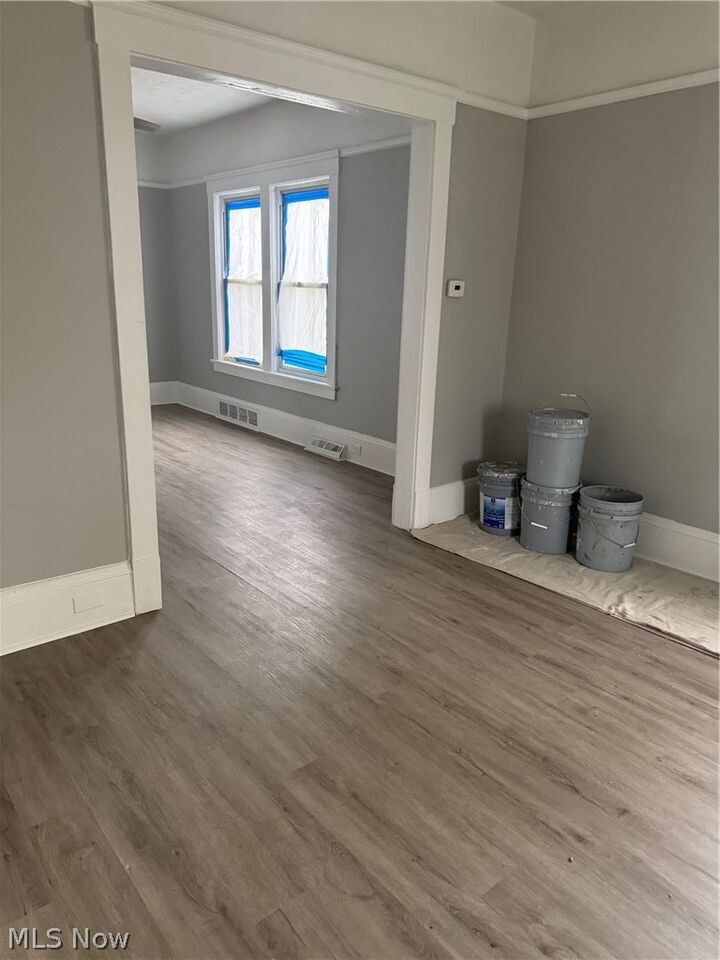
stunning designer, kitchen features, new cabinetry, granite countertops , subway tile backsplash, high-end gas range,
premium refrigerator with gold/brass accents, decorative range hood, and elegant gold finishes throughout. The
remodeled bathroom offer beautifully, ceramic shower relaxing soaker tub, and designer finishes while the added first
floor bath provides extra convenience and functionality. Additional improvements include new flooring and carpet
throughout, fresh interior paint, new ceiling fans, newly installed hot water tank, a new laundry tub, new front and
back porches with steps, some new windows and doors, some new gutters and downspouts, a newly paved driveway
and a fully waterproof basement with a transferable warranty. Minutes from I-90, downtown, Cleveland Clinics,
University and VA Hospital. Showings to begin 11/15/26. No sight unseen offers, seller financing and no wholesalers.
Agent Owned