

Listing Courtesy of:  YES MLS / Listed By: Darrell Schneider, Century 21 Homestar - Contact: darrellschneider69@gmail.com, 440-552-8998
 YES MLS / Listed By: Darrell Schneider, Century 21 Homestar - Contact: darrellschneider69@gmail.com, 440-552-8998
 1782 Kenton Circle Lyndhurst, OH 44124
Active (1 Days)
$329,900 (USD)
OPEN HOUSE TIMES
-
OPENSun, Oct 41:00 pm - 4:00 pm
Description
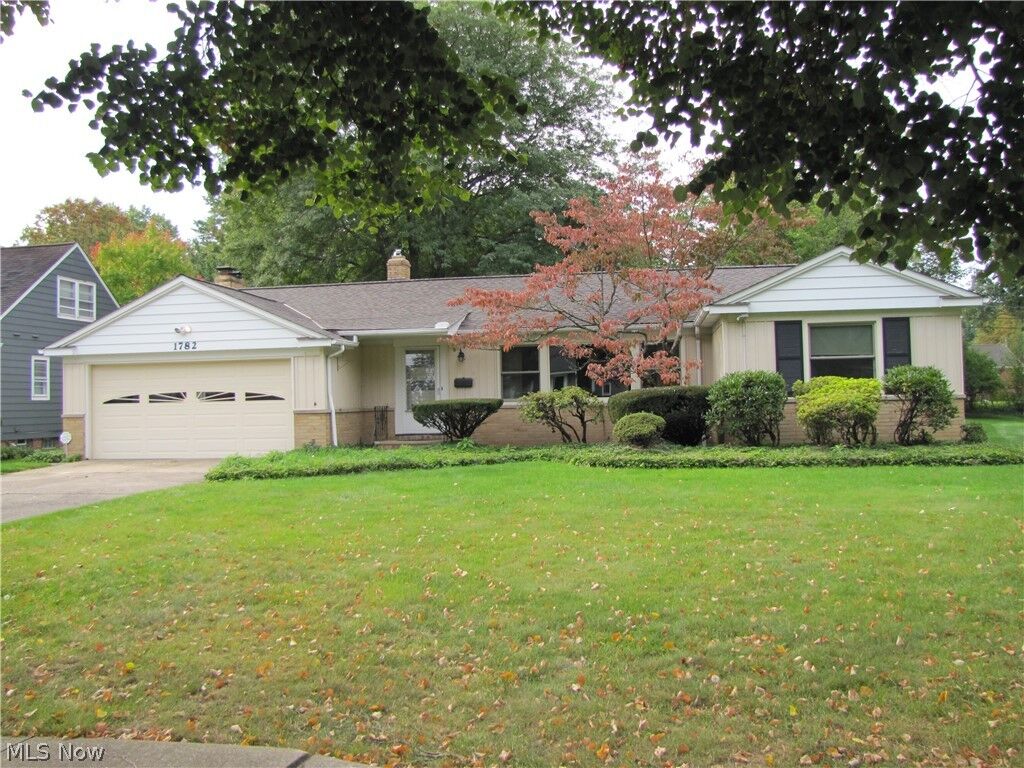
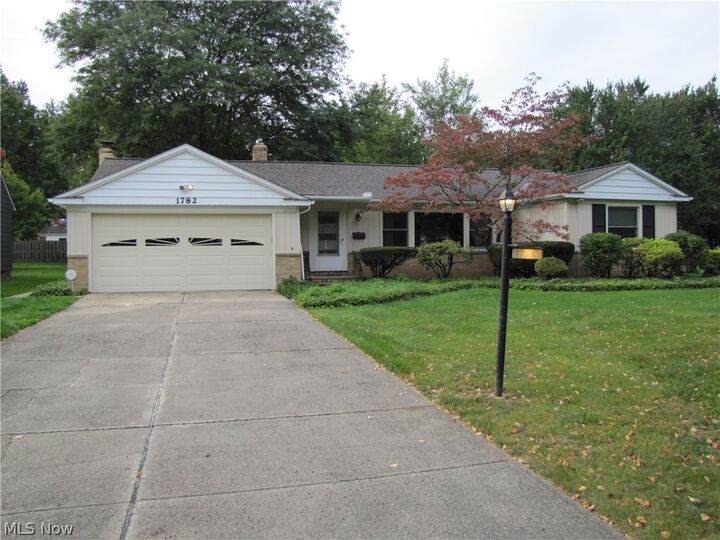
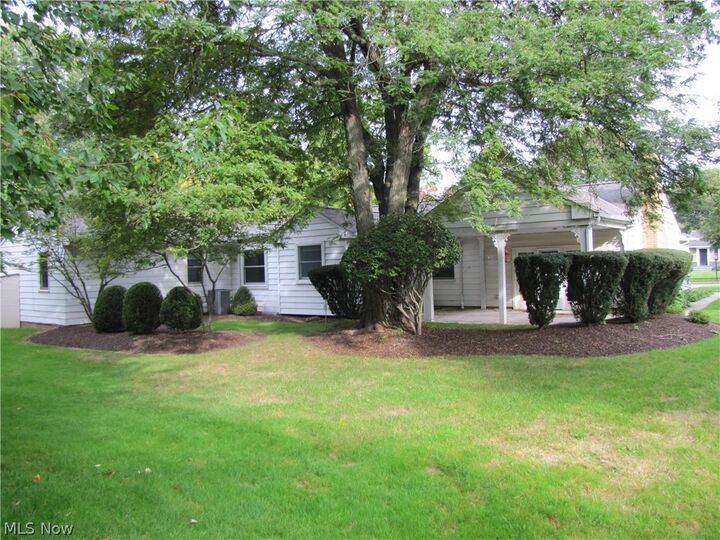
Welcome to this well maintained 3-bedroom, 2.5 bath ranch located on a quiet cul-de-sac in Lyndhurst. This comfortable well-cared for home has three large bedrooms, a large eat-in kitchen, a family room with a gas fireplace, a finished basement, and attached 2-car garage. The bright updated eat-in kitchen includes a double oven, gas cooktop, and plenty of storage. The cozy and well-crafted family room is situated off the eat-in kitchen and includes built-ins. The family room door opens to a covered patio and park-like backyard, perfect for cookouts, family fun, entertaining, or peacefully relaxing. The unique and extra spacious primary suite includes a primary bath with a walk-in shower and vanity with double sinks, a walk-in closet, and a separate room that was used as an office. The primary bedroom space also includes large additional closets and plenty of room for lounging or relaxing. The full basement has a wood paneled rec room and additional rooms for storage, laundry, and work bench area. This beautiful home is located only minutes from I-271 and is close to Brainard Park, Lyndhurst Park, and community pool, Acacia Reservation, Legacy Village, health care facilities, and more. Don't pass up this opportunity to own this wonderful home and enjoy one floor living in a quiet, private neighborhood. Refrigerator and safe in basement stay with the house.
MLS #:
5249687
5249687
Taxes
$5,982(2025)
$5,982(2025)
Lot Size
0.29 acres
0.29 acres
Type
Single-Family Home
Single-Family Home
Year Built
1957
1957
Style
Ranch
Ranch
Views
Neighborhood
Neighborhood
School District
South Euclid-Lyndhurst - 1829
South Euclid-Lyndhurst - 1829
County
Cuyahoga County
Cuyahoga County
Listed By
Darrell Schneider, Century 21 Homestar, Contact: darrellschneider69@gmail.com, 440-552-8998
Source
YES MLS
Last checked Oct 3 2026 at 8:08 AM GMT+0000
YES MLS
Last checked Oct 3 2026 at 8:08 AM GMT+0000
Bathroom Details
- Full Bathrooms: 2
- Half Bathroom: 1
Interior Features
- Range
- Refrigerator
- Dryer
- Washer
- Dishwasher
- Walk-In Closet(s)
- Laundry: In Basement
- Eat-In Kitchen
- Beamed Ceilings
Lot Information
- Level
- Cul-De-Sac
- Irregular Lot
- Flat
- Landscaped
Property Features
- Fireplace: 1
- Fireplace: Family Room
- Foundation: Block
Heating and Cooling
- Forced Air
- Gas
- Central Air
Basement Information
- Full
- Finished
Exterior Features
- Roof: Asbestos Shingle
Utility Information
- Utilities: Water Source: Public
- Sewer: Public Sewer
Parking
- Garage
- Garage Door Opener
- Attached
- Paved
Stories
- 1
Living Area
- 4,342 sqft
Additional Information: Homestar | darrellschneider69@gmail.com, 440-552-8998
Location
Estimated Monthly Mortgage Payment
*Based on Fixed Interest Rate withe a 30 year term, principal and interest only
Listing price
Down payment
%
Interest rate
%Mortgage calculator estimates are provided by C21 HomeStar and are intended for information use only. Your payments may be higher or lower and all loans are subject to credit approval.
Disclaimer: Copyright 2026 YES MLS. All rights reserved. This information is deemed reliable, but not guaranteed. The information being provided is for consumers’ personal, non-commercial use and may not be used for any purpose other than to identify prospective properties consumers may be interested in purchasing. Data last updated 10/3/26 01:08


