

Listing Courtesy of:  YES MLS / Listed By: Elliot Stone, Century 21 Homestar; Michelle Whipple, Homestar - Contact: Elliot@rocksolidhousing.com, 216-570-0750
 YES MLS / Listed By: Elliot Stone, Century 21 Homestar; Michelle Whipple, Homestar - Contact: Elliot@rocksolidhousing.com, 216-570-0750
 14627 Mill Hollow Lane Strongsville, OH 44136
Active (2 Days)
$400,000 (USD)
OPEN HOUSE TIMES
-
OPENSun, Oct 412 noon - 2:00 pm
Description
MLS #:
5248684
5248684
Taxes
$5,433(2025)
$5,433(2025)
Lot Size
2.3 acres
2.3 acres
Type
Single-Family Home
Single-Family Home
Year Built
1976
1976
Style
Ranch
Ranch
School District
Strongsville Csd - 1830
Strongsville Csd - 1830
County
Cuyahoga County
Cuyahoga County
Listed By
Elliot Stone, Century 21 Homestar, Contact: Elliot@rocksolidhousing.com, 216-570-0750
Michelle Whipple, Century 21 Homestar
Michelle Whipple, Century 21 Homestar
Source
YES MLS
Last checked Oct 3 2026 at 8:08 AM GMT+0000
YES MLS
Last checked Oct 3 2026 at 8:08 AM GMT+0000
Bathroom Details
- Full Bathrooms: 2
Interior Features
- Range
- Refrigerator
- Dishwasher
- Microwave
- Disposal
- Laundry: Electric Dryer Hookup
- Laundry: Laundry Room
Lot Information
- Wooded
- Dead End
Property Features
- Fireplace: 1
- Fireplace: Wood Burning
- Fireplace: Double Sided
- Fireplace: See Through
- Foundation: Slab
Heating and Cooling
- Heat Pump
- Electric
- Central Air
Exterior Features
- Roof: Asphalt
- Roof: Fiberglass
Utility Information
- Utilities: Water Source: Public
- Sewer: Public Sewer
Parking
- Garage
- Garage Door Opener
- Attached
- Paved
Stories
- 1
Living Area
- 1,777 sqft
Additional Information: Homestar | Elliot@rocksolidhousing.com, 216-570-0750
Location
Estimated Monthly Mortgage Payment
*Based on Fixed Interest Rate withe a 30 year term, principal and interest only
Listing price
Down payment
%
Interest rate
%Mortgage calculator estimates are provided by C21 HomeStar and are intended for information use only. Your payments may be higher or lower and all loans are subject to credit approval.
Disclaimer: Copyright 2026 YES MLS. All rights reserved. This information is deemed reliable, but not guaranteed. The information being provided is for consumers’ personal, non-commercial use and may not be used for any purpose other than to identify prospective properties consumers may be interested in purchasing. Data last updated 10/3/26 01:08


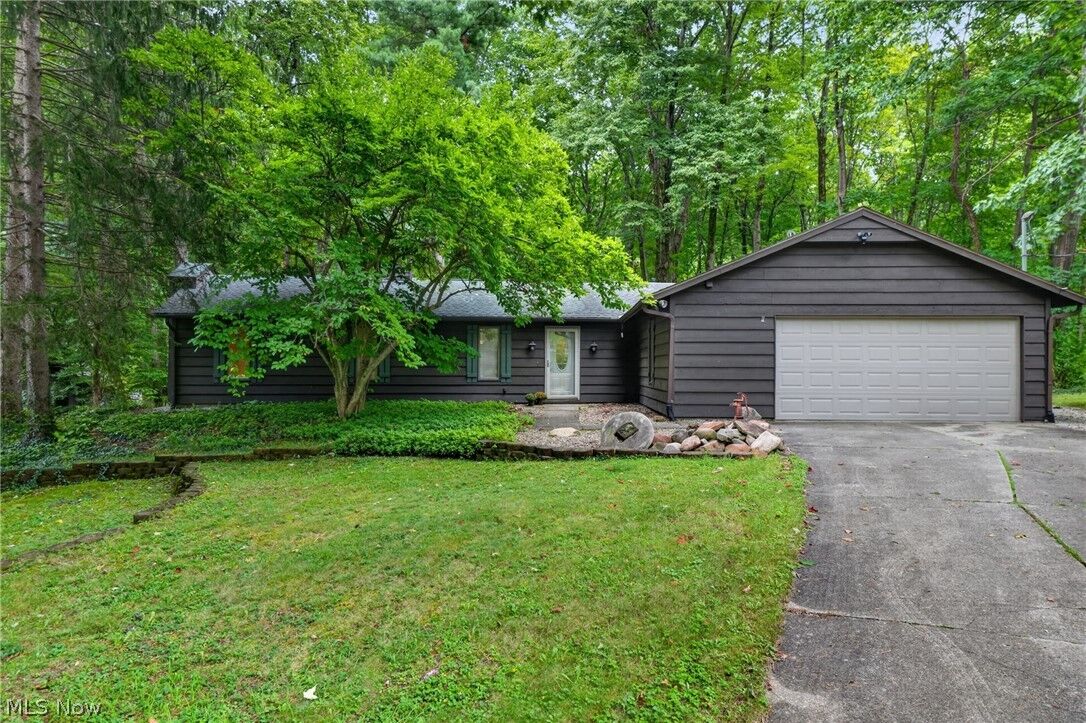
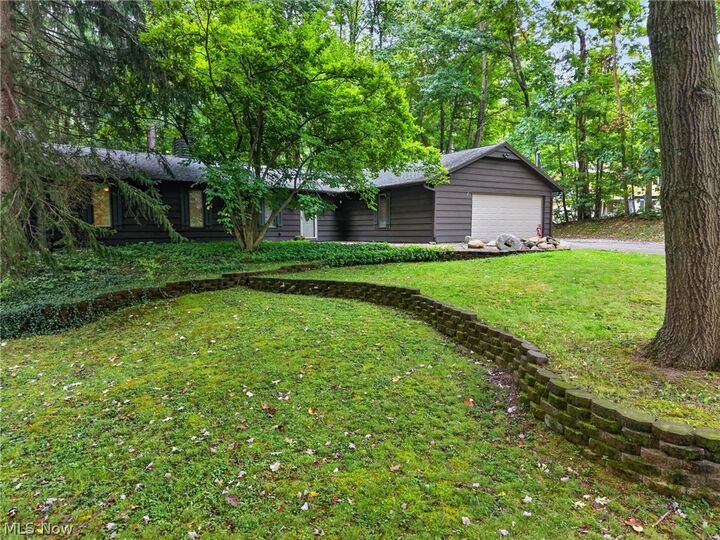
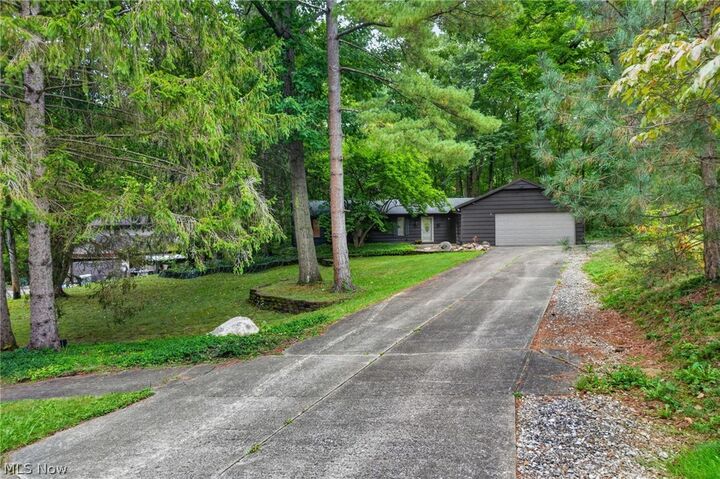
This desirable three bedroom two full bath home offers the perfect blend of comfort, privacy and nature. Situated on
over 2 acres backing the Metroparks, this property is a dream for nature lovers while still offering the convenience of
nearby shopping, restaurants and everyday amenities.
Inside, you'll find a spacious owners ensuite with walk- in closet. Also, convienient laudry room, additional bedrooms
and full bathroom down the hall.
The inviting eat in kitchen boast an island, soft close cabinets, granite countertops, as well as a large pantry and plenty
of storage- perfect for everyday living and entertaining.
Enjoy your morning coffee on the deck while nature surrounds you, or throw another log on the firepit with ample
space for family and friends to gather around on those crisp fall evenings.
Come experience the peaceful setting and see all this home has to offer- don't miss this opportunity to make it yours!